


Bought with Blake Berry
$705,000
$675,000
4.4%For more information regarding the value of a property, please contact us for a free consultation.
4 Beds
3 Baths
3,463 SqFt
SOLD DATE : 10/30/2026
Key Details
Sold Price $705,000
Property Type Single Family Home
Sub Type Single Family Residence
Listing Status Sold
Purchase Type For Sale
Square Footage 3,463 sqft
Price per Sqft $203
Subdivision Watermill Ph1B
MLS Listing ID 3529472
Sold Date 10/30/26
Bedrooms 4
Full Baths 2
Half Baths 1
HOA Fees $85/mo
HOA Y/N Yes
Year Built 2022
Annual Tax Amount $2,686
Lot Size 0.370 Acres
Acres 0.37
Lot Dimensions 109.37 X 177.59 IRR
Property Sub-Type Single Family Residence
Property Description
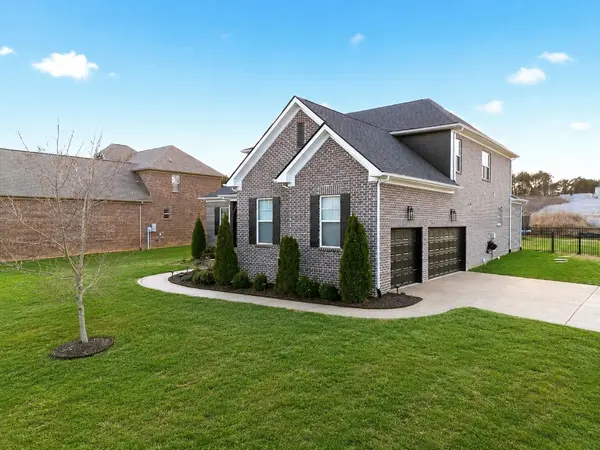
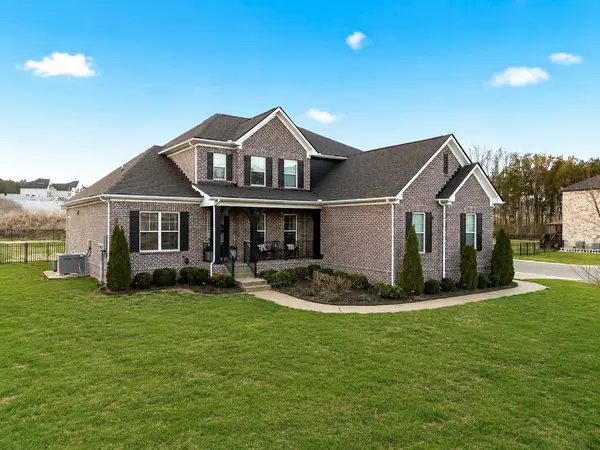
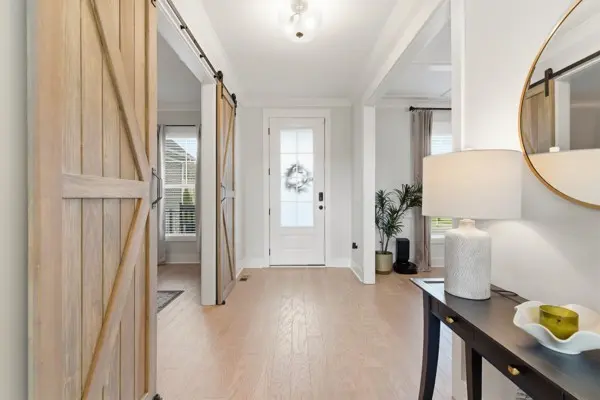
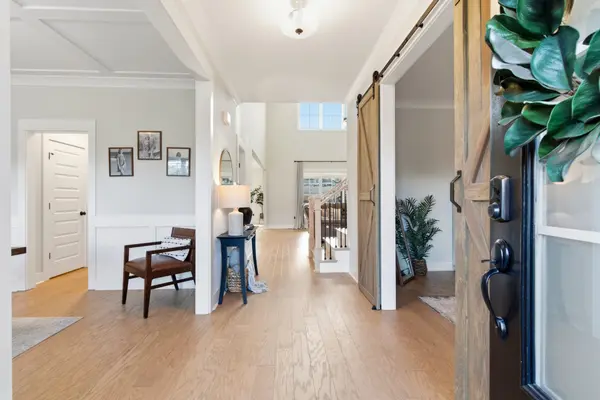
MOTIVATED SELLERS!!! This stunning all-brick home is located on large, corner lot in one of Lebanon's most desirable waterfront communities. This beautiful home features 4 spacious bedrooms, 2.5 baths, and an impressive collection of upscale finishes including custom woodwork and more. Inside, the open-concept floor plan is filled with rich hardwood floors, soaring ceilings, and abundant natural light. The inviting living room is centered around a cozy gas fireplace and flowing seamlessly into the kitchen that's complete with quartz countertops, stainless steel appliances, double ovens, a large center island, and plenty of space for gathering and entertaining.
The main-level primary suite offers a private retreat with a spa-like bath and a custom walk-in closet. The first floor also includes an additional bedroom and full bath, a formal dining room that could easily serve as a home office, a spacious laundry room, and a built-in mudroom conveniently located off the 3-car garage. Upstairs you'll find 3 bedrooms, full bath, and a beautiful, open flex space offering endless options. Zoned for Wilson County Schools, close to shopping, downtown Nashville and the airport. Now offering 1% of loan amount as lender credit to be used towards closing costs and/or rate buy down options when using preferred lender.
Location
State TN
County Wilson County
Rooms
Main Level Bedrooms 1
Interior
Interior Features Ceiling Fan(s), Extra Closets, Open Floorplan, Pantry, Smart Thermostat, Walk-In Closet(s)
Heating Electric
Cooling Electric
Flooring Carpet, Wood, Tile
Fireplaces Number 1
Fireplace Y
Appliance Electric Oven, Cooktop, Dishwasher, Disposal, Microwave
Exterior
Garage Spaces 3.0
Utilities Available Electricity Available, Water Available
Amenities Available Playground, Pool
View Y/N false
Roof Type Shingle
Private Pool false
Building
Story 2
Sewer STEP System
Water Public
Structure Type Brick
New Construction false
Schools
Elementary Schools Carroll Oakland Elementary
Middle Schools Carroll Oakland Elementary
High Schools Lebanon High School
Others
HOA Fee Include Maintenance Grounds,Recreation Facilities
Senior Community false
Special Listing Condition Standard
Read Less Info
Want to know what your home might be worth? Contact us for a FREE valuation!

Our team is ready to help you sell your home for the highest possible price ASAP

© 2026 Listings courtesy of RealTrac as distributed by MLS GRID. All Rights Reserved.
Nearby Locations
"My job is to find and attract mastery-based agents to the office, protect the culture, and make sure everyone is happy! "