



Bought with Jill Tidwell, Broker
$3,483,161
$3,154,900
10.4%For more information regarding the value of a property, please contact us for a free consultation.
5 Beds
7 Baths
5,484 SqFt
SOLD DATE : 10/30/2026
Key Details
Sold Price $3,483,161
Property Type Single Family Home
Sub Type Single Family Residence
Listing Status Sold
Purchase Type For Sale
Square Footage 5,484 sqft
Price per Sqft $635
Subdivision The Grove
MLS Listing ID 3169545
Sold Date 10/30/26
Bedrooms 5
Full Baths 5
Half Baths 2
HOA Fees $275/mo
HOA Y/N Yes
Year Built 2026
Annual Tax Amount $1,058
Lot Size 0.410 Acres
Acres 0.41
Lot Dimensions 100 X 180
Property Sub-Type Single Family Residence
Property Description
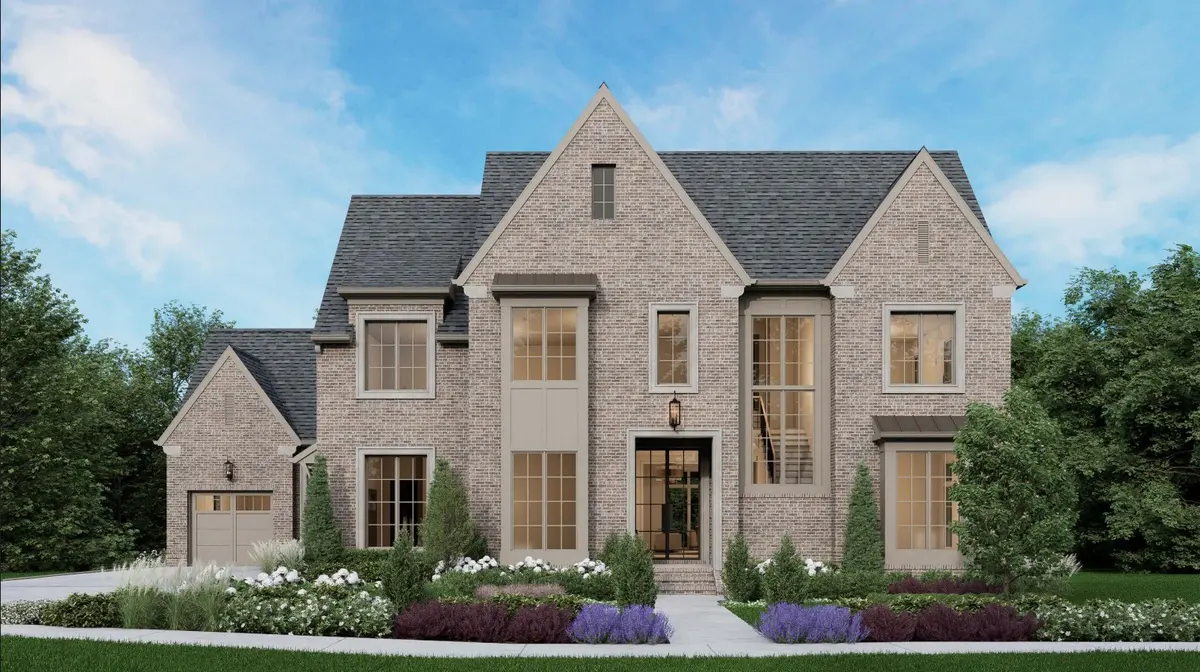
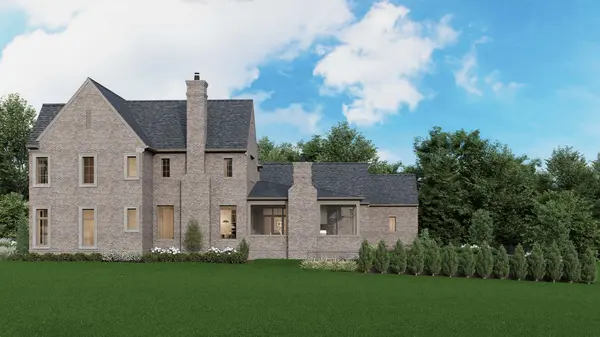
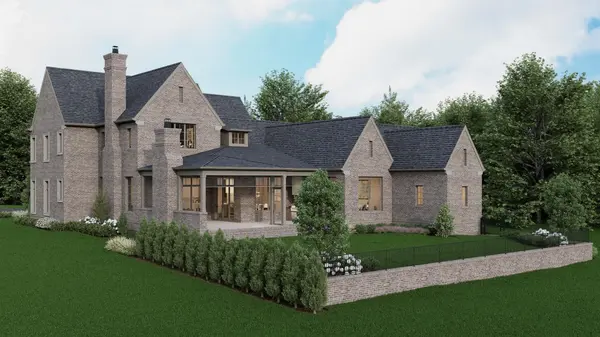
Welcome to the newest offering from award-winning Legend Homes in The Grove! This all-brick Modern Tudor located on Weller Lane, offers 5 full bedroom suites, two Bonus Rooms, a Grand L-shaped Great Room, and a Study, at just under 5,500 sqft! Beautiful Oyster Cove natural brick and Pella Architectural Series "Fossil" color windows set a classic tone on the exterior, while the custom double steele entry doors add an element of contemporary flair. This home lives large and has a ton of exterior space on nearly a half-acre! Looking for a great flat yard perfect for a pool?? Check! The covered terrace off the Great Room becomes the perfect entertaining space that flows from the patio onto the back yard through electric screens, with a cozy fireplace and built-in BBQ Center. The kitchen is equipped with top-of-the-line Thermador Stainless steel appliances and a full scullery and separate pantry! Stunning 7.5" "Kallio Cliff" Oak flooring throughout! The Great Room has vaulted ceilings with coffered wood beams. The oversized Primary Suite offers spa-like relaxation highlighted with a brick interior wall framing the oversized garden tub, large glass shower, with La Marca Calacatta shower walls and tops, plus his/hers closets! Make plans to see this one now before it's gone! One of the best buys in the community for a new home!
Location
State TN
County Williamson County
Rooms
Main Level Bedrooms 2
Interior
Interior Features Air Filter, Bookcases, Built-in Features, Ceiling Fan(s), Entrance Foyer, Extra Closets, High Ceilings, Open Floorplan, Pantry, Walk-In Closet(s), Wet Bar, High Speed Internet, Kitchen Island
Heating Natural Gas
Cooling Central Air
Flooring Wood, Tile
Fireplaces Number 2
Fireplace Y
Appliance Double Oven, Built-In Gas Range, Dishwasher, Disposal, Freezer, Microwave, Refrigerator, Stainless Steel Appliance(s)
Exterior
Exterior Feature Gas Grill, Smart Irrigation
Garage Spaces 3.0
Utilities Available Natural Gas Available, Water Available
Amenities Available Clubhouse, Dog Park, Fitness Center, Gated, Golf Course, Park, Pickleball Court(s), Playground, Pool, Sidewalks, Tennis Court(s), Underground Utilities, Trail(s)
View Y/N false
Private Pool false
Building
Lot Description Level
Story 2
Sewer STEP System
Water Private
Structure Type Brick
New Construction true
Schools
Elementary Schools College Grove Elementary
Middle Schools Fred J Page Middle School
High Schools Fred J Page High School
Others
HOA Fee Include Maintenance Grounds
Senior Community false
Special Listing Condition Standard
Read Less Info
Want to know what your home might be worth? Contact us for a FREE valuation!

Our team is ready to help you sell your home for the highest possible price ASAP

© 2026 Listings courtesy of RealTrac as distributed by MLS GRID. All Rights Reserved.
Nearby Locations
"My job is to find and attract mastery-based agents to the office, protect the culture, and make sure everyone is happy! "