




6 Beds
9 Baths
8,596 SqFt
6 Beds
9 Baths
8,596 SqFt
Key Details
Property Type Single Family Home
Sub Type Single Family Residence
Listing Status Coming Soon
Purchase Type For Sale
Square Footage 8,596 sqft
Price per Sqft $639
Subdivision Carondelet
MLS Listing ID 3636403
Bedrooms 6
Full Baths 6
Half Baths 3
HOA Y/N No
Year Built 2026
Lot Size 0.920 Acres
Acres 0.92
Lot Dimensions 190 X 283
Property Sub-Type Single Family Residence
Property Description
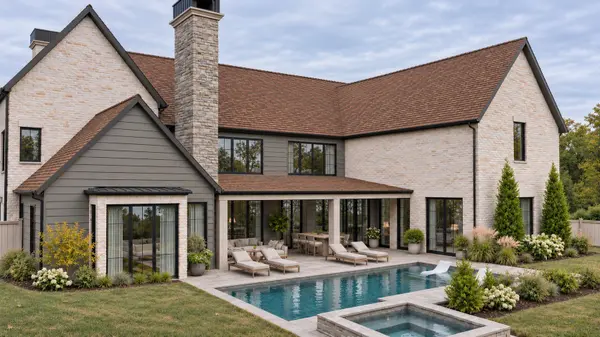
The exterior pairs weathered stone with natural brick for timeless curb appeal that will only improve with age. Inside, 8,600 square feet of carefully planned living space feels warm and livable. The great room is the centerpiece, with soaring 22-foot ceilings. Engineered hardwood floors, marble countertops, custom inset cabinetry throughout, and white oak detailing carry the same level of craftsmanship from room to room.
The home has six bedrooms, six full baths, and three half baths, anchored by a main-level primary suite with an oversized bath and closet. A large secondary bedroom on the first floor works well for guests or multi-generational living. Dedicated dining and a gym complete the main level. Upstairs are three more bedrooms, including one that works as a bunk room, plus a flexible space for an office or golf simulator and a large theater room. Above the garage, a large storage area can be finished into roughly 450 additional square feet of living space.
The kitchen pairs fully panel-ready appliances with a Wolf range for a clean, integrated look. Laundry is placed where it's actually needed: an oversized laundry room on the main level, a second laundry room upstairs, and a stackable unit inside the primary closet.
Outside, a private pool and spa sit within landscaping designed by The Addison Group. A four-car garage, speakers already installed in the main living areas and primary bath and closet,
Location
State TN
County Williamson County
Rooms
Main Level Bedrooms 2
Interior
Interior Features Built-in Features, Extra Closets, High Ceilings, Walk-In Closet(s), Wet Bar, Kitchen Island
Heating Central
Cooling Central Air
Flooring Wood
Fireplace N
Appliance Built-In Gas Oven, Built-In Gas Range, Dishwasher, Microwave, Refrigerator
Exterior
Garage Spaces 2.0
Pool In Ground
Utilities Available Water Available
View Y/N false
Private Pool true
Building
Story 2
Sewer Public Sewer
Water Public
Structure Type Brick
New Construction true
Schools
Elementary Schools Lipscomb Elementary
Middle Schools Brentwood Middle School
High Schools Brentwood High School
Others
Senior Community false
Special Listing Condition Standard

Nearby Locations
"My job is to find and attract mastery-based agents to the office, protect the culture, and make sure everyone is happy! "