



5 Beds
5 Baths
3,078 SqFt
5 Beds
5 Baths
3,078 SqFt
Open House
Sun Nov 01, 12:00pm - 4:00pm
Mon Nov 02, 12:00pm - 4:00pm
Tue Nov 03, 12:00pm - 4:00pm
Wed Nov 04, 12:00pm - 4:00pm
Key Details
Property Type Single Family Home
Sub Type Single Family Residence
Listing Status Active
Purchase Type For Sale
Square Footage 3,078 sqft
Price per Sqft $191
Subdivision Ashton Park
MLS Listing ID 3260813
Bedrooms 5
Full Baths 4
Half Baths 1
HOA Fees $120/qua
HOA Y/N Yes
Year Built 2026
Lot Size 7,492 Sqft
Acres 0.172
Property Sub-Type Single Family Residence
Property Description
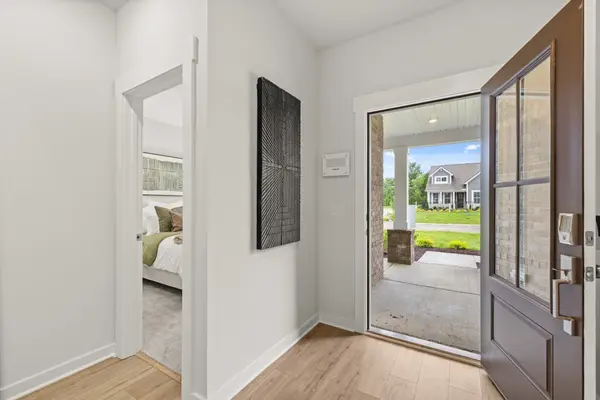
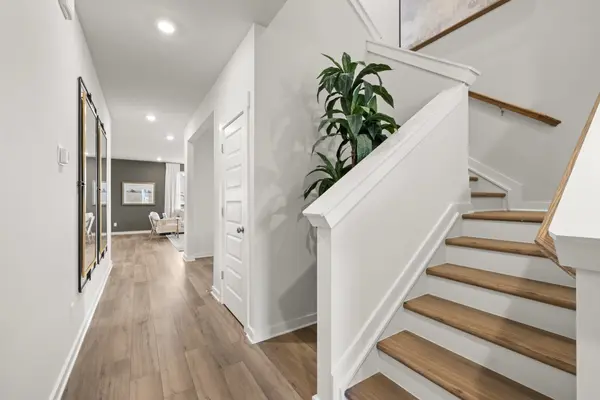
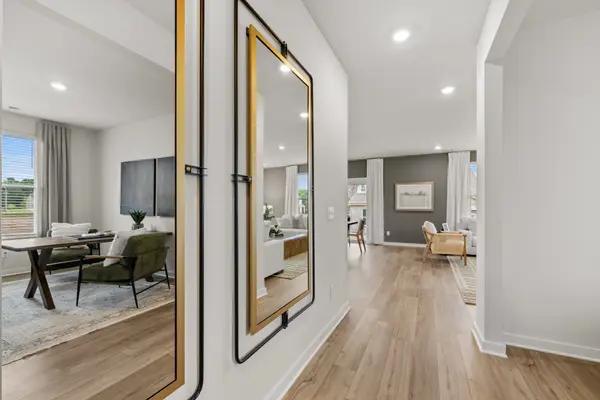
Lennar's signature Everything's Included® package ensures you get the premium features buyers want most without paying extra upgrade fees. The gourmet kitchen comes turnkey with solid quartz countertops, an oversized center island, designer cabinetry, Moen® fixtures, and a full suite of Frigidaire® stainless steel appliances, including the refrigerator. Luxury Shaw® vinyl plank flooring flows through the main living areas beneath soaring 9-foot ceilings. Your home is also fully smart-home ready out of the box, equipped with a Ring Video Doorbell Pro, smart locks, a smart thermostat, and structured CAT6A wiring.
Outside, the property features a brick-and-stone accented front elevation, a fully sodded lawn, and a professional landscaping package. Beyond the front door, the location offers an exceptional lifestyle. Ashton Park residents enjoy immediate access to neighborhood pocket parks, community gardens, and scenic walking trails.
Set in thriving Mt. Juliet, you are surrounded by top-tier outdoor recreation, including Old Hickory and Percy Priest Lakes, Seven Points hiking trails, Cedar Creek Sports Center, and Nashville Shores Waterpark, while staying close to premier local shopping, dining, and top-rated schools.
This functional two-story layout features 5 bedrooms, 4.5 bathrooms, a main-level guest suite and private study, a versatile second-floor loft, a lavish owner's suite with dual walk-in closets, and a 3-car garage. Don't miss out on these rare end-of-year savings in Mt. Juliet!
Location
State TN
County Davidson County
Rooms
Main Level Bedrooms 1
Interior
Interior Features Entrance Foyer, Extra Closets, Pantry, Smart Thermostat, Walk-In Closet(s), High Speed Internet, Kitchen Island
Heating Central
Cooling Central Air
Flooring Carpet, Luxury Vinyl, Tile
Fireplaces Number 1
Fireplace Y
Appliance Electric Oven, Gas Range, Dishwasher, Disposal, Microwave, Refrigerator, Stainless Steel Appliance(s)
Exterior
Exterior Feature Smart Lock(s)
Garage Spaces 3.0
Utilities Available Water Available
Amenities Available Park, Trail(s)
View Y/N false
Roof Type Shingle
Private Pool false
Building
Story 2
Sewer Public Sewer
Water Public
Structure Type Fiber Cement,Brick
New Construction true
Schools
Elementary Schools Ruby Major Elementary
Middle Schools Donelson Middle
High Schools Mcgavock Comp High School
Others
Senior Community false
Special Listing Condition Standard

Nearby Locations
"My job is to find and attract mastery-based agents to the office, protect the culture, and make sure everyone is happy! "